
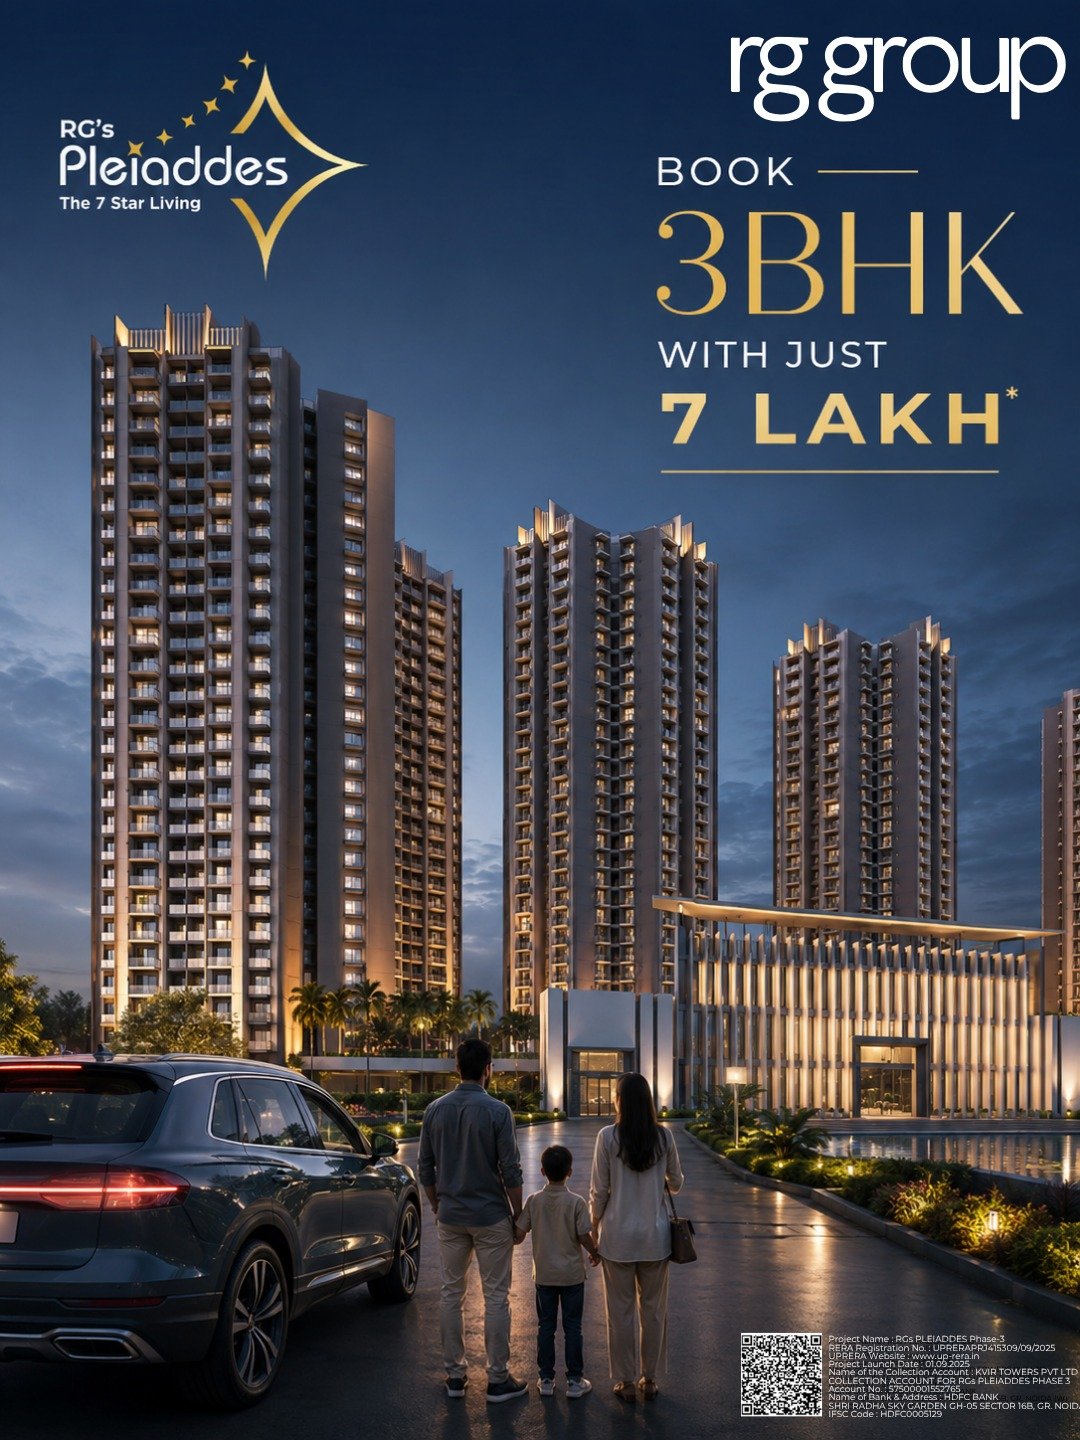
RG's Pleiaddes Sector 1, Greater Noida West
Clubhouse · Pool · Tennis Court
School & Dispensary Inside the Complex
24 MT Wide Road Frontage
3 & 4 BHK Residences
Marketed by SKH Property Consultant
RG's Pleiaddes Sector 1, Greater Noida West
Clubhouse · Pool · Tennis Court
School & Dispensary Inside the Complex
24 MT Wide Road Frontage
3 & 4 BHK Residences
Marketed by SKH Property Consultant
Configurations
Two ways to live large
Verified layouts and carpet areas from the official project brief — both configurations open onto private balconies on every bedroom.
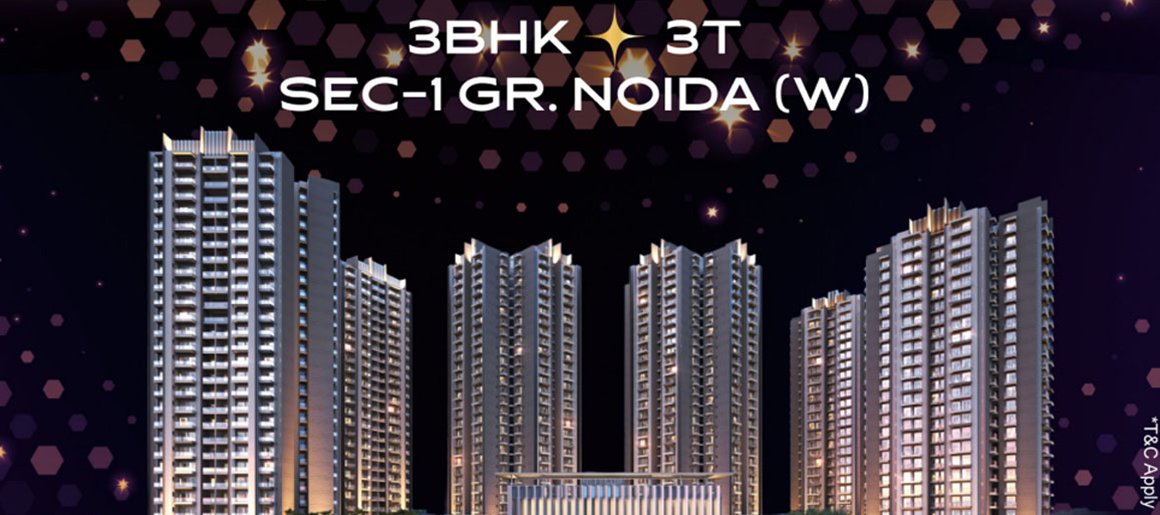
Tower 3 & 4 · Type 2
3 BHK + 3 Toilet
871 sq.ft.Carpet Area
1,572 sq.ft.Total Area
3Toilets
Tower 5 & 6 · Type 3
4 BHK + 3 Toilet
1,159 sq.ft.Carpet Area
2,185 sq.ft.Total Area
3Toilets
| RG’S PLEIADDES LAUNCH TOWER 3 – SECTOR-1 GR. NOIDA (W) | |
|---|---|
| Basic Selling Price (BSP) | ₹9,999 / Per Sq. Feet |
| Super Area | 146.027 Sq. Meters / 1572 Sq. Feet |
| Unit Type | 3BHK + 3 Toilet |
| RG’S PLEIADDES – OTHER CHARGES | |
| One Covered Car Parking | ₹4,00,000 |
| Power Back-up (Up to 3 KVA) | ₹75,000 |
| Club Membership | ₹2,50,000 |
| Floor PLC (Preferred Location Charges) | |
| 1st to 6th Floor | ₹500 / Sq. Ft. |
| 7th to 12th Floor | ₹400 / Sq. Ft. |
| 14th to 20th Floor | ₹300 / Sq. Ft. |
| 21st to 26th Floor | ₹200 / Sq. Ft. |
Prices increasing soon — lock your unit at today’s rate
Limited units available
Amenities
World-Class Living
✦Clubhouse
✦Children’s Play Area
✦Swimming Pool
✦Jogging Track
✦Tennis Court
✦School (G+2)
✦Landscaped Gardens
✦Dispensary (G+2)
Location
Sector 1, Greater
Noida West
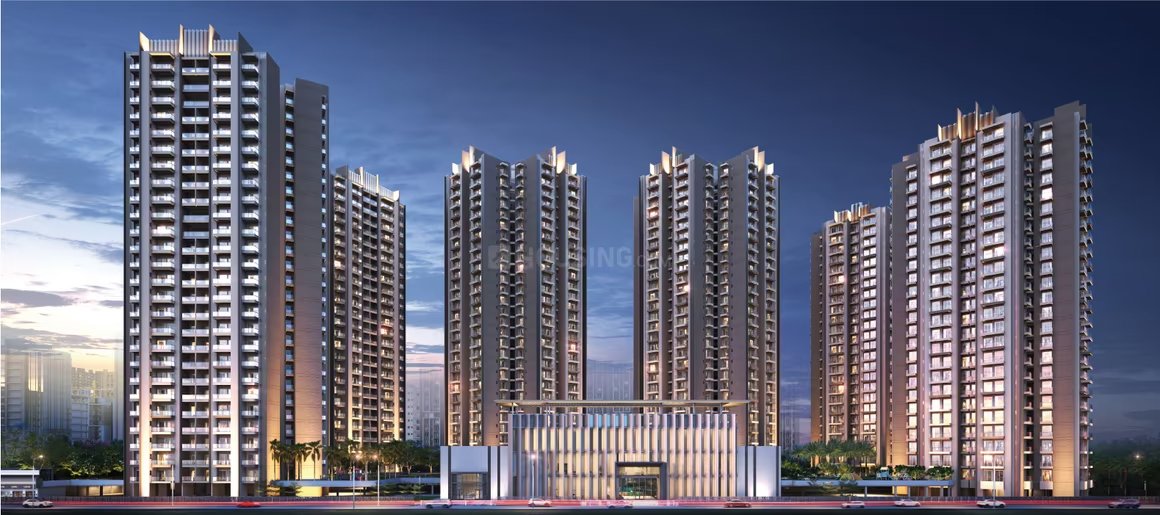
Positioned on a 24 metre wide road with a dedicated ramp entry — inside a corridor that has grown into one of the National Capital Region’s most active residential belts.
- Road Frontage24 MT Wide Road
- Entry & ExitDedicated Ramp Up / Down
- On-site SchoolingG+2 School Inside Complex
- HealthcareG+2 Dispensary Inside Complex
- Micro-marketGreater Noida West / Noida Extension
- Unit Mix3 & 4 BHK Only
Floor Plan
RG’s Pleiaddes
Prices increasing soon — lock your unit at today’s rate
Limited units available
Floor Plan
Hawelia Velenore
Additional Charges Details for EOI Conversion (Hawelia Velenore)
As Per Launch Price List
| Charge Type | Measurement Unit | Rate Basis | Rate (₹) |
|---|---|---|---|
| Power Back Up Installation Charges | Per kVA | Rate (INR) | 30,000.00 |
| Open Parking Usage Rights | Per Bay | Rate (INR) | 300,000.00 |
| Covered Parking Usage Rights | Per Bay | Rate (INR) | 450,000.00 |
| Big Parking | Per Bay | Rate (INR) | 800,000.00 |
| Club Membership | Per Dwelling Unit | Rate (INR) | 200,000.00 |
| One Time Lease Rent | – | Rate (INR) | 100.00 |
| PLC Central Park | – | Rate (INR/Sq. Ft.) | 200.00 |
| PLC Club Facing | – | Rate (INR/Sq. Ft.) | 200.00 |
| PLC Corner | – | Rate (INR/Sq. Ft.) | 100.00 |
| PLC Floor | Ground | Rate (INR/Sq. Ft.) | 500.00 |
| 1st to 4th Floor | 350.00 | ||
| 5th to 8th Floor | 250.00 | ||
| 9th to 12th Floor | 200.00 | ||
| 13th to 16th Floor | 150.00 | ||
| 17th to 20th Floor | 100.00 | ||
| 21st to 24th Floor | 0.00 | ||
| 25th to 29th Floor (With POP False Ceiling) | 150.00 |
Additional Charges Payable
- Additional Power Back-up Installation Charges:
₹25,000/kVA plus applicable taxes. - Non-refundable Administrative Charges:
₹25,000 plus applicable taxes. - Interest Free Maintenance Security (IFMS):
₹40/Sq. Ft. or
₹431/Sq. M. on total area of the unit.
Limited Inventory
Reserve your visit to
RG’s Pleiaddes
Speak with SKH Property Consultant for current availability, floor-wise pricing and the latest payment plan.